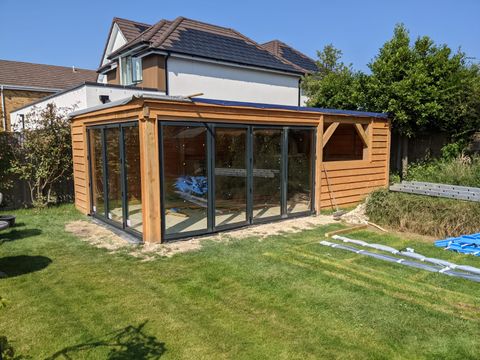
Tailored oak framing solutions.
Whether you are planning a structural frame, a custom extension or a bespoke outbuilding, we adapt to your project. Every brief is different, every joint is considered, and every install is led by craftsmen who have spent years working oak.
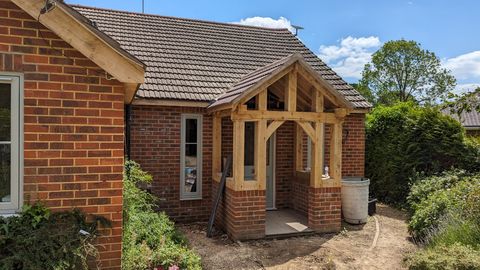
Oak Frames & Extensions
Structural oak frames and architectural extensions for period homes, new builds and rural renovations. Designed to sit naturally within the existing fabric.
That might be a porch that gives a plain front door some presence, a garden room that opens the back of the house to the light, or a full structural frame at the heart of a larger build. We work with your architect's drawings, or take the design from sketch through planning and building control ourselves.
Discuss an extension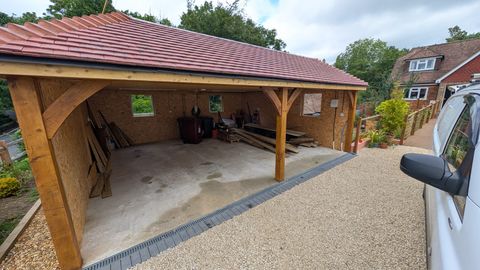
Garages, Carports & Outbuildings
Standalone oak buildings built to last. Single, double or triple bays, with optional log stores, workshops, gyms or annexes integrated into the design.
Open-fronted carports, enclosed garages with room over, garden rooms, and working buildings that earn their keep. Roofs can be tiled, slated or felted; walls left open, boarded in featheredge, or glazed, whatever the setting calls for.
Discuss an outbuilding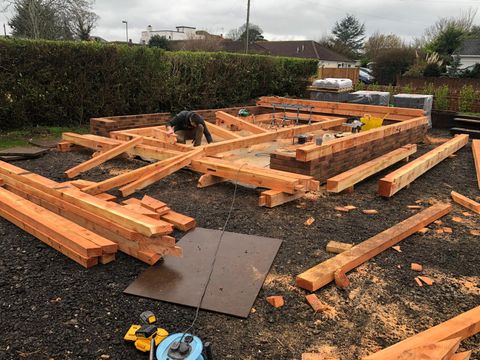
Supply-Only Frames
Buy the frame alone for your own contractor or builder, and keep the build in your own hands.
Every supply-only frame comes cut, numbered and ready to raise, with the drawings your team needs on site. If you'd rather our carpenters raised it, we do that too, and we'll tell you honestly which route makes more sense for your project.
In the building trade? There's a dedicated page for trade customers.
Discuss your projectTell us about your project.
Call us, or send an enquiry and we'll usually reply the same working day.