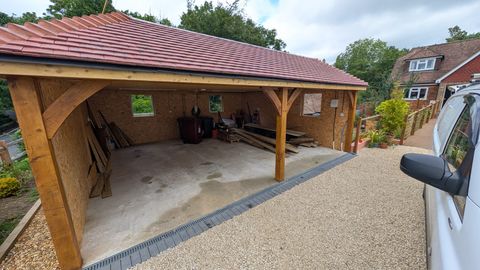
Planning your build.
People assume an oak building means a fight with the council. Often there isn't one. And the projects that do need permission go a great deal more smoothly when you know what you're walking into.
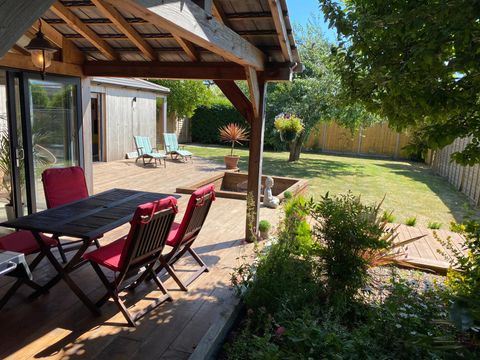
A great many oak buildings need no application at all.
Garages, garden rooms, log stores, verandas and workshops usually fall under permitted development: a standing national permission that lets you put up modest buildings in your own garden without asking anyone first. It isn't a favour or a loophole. It's the default, and if your project fits inside it you can simply build.
The catch is that permitted development is a set of limits rather than a promise. Step over any one of them, or fall into one of the exceptions further down this page, and you are into a full application. Working out which side of that line you sit on is the first genuinely useful thing to do, and it costs nothing.
What permitted development lets you build.
Single storey only
No first floor and no rooms in the roof. A tall, open, cathedral-style interior is fine, and oak framing does that beautifully, but a second floor takes you outside the rules.
Eaves at 2.5m, ridge at 4m
Eaves can't sit higher than 2.5 metres. Overall height is capped at 4 metres with a dual-pitched roof, and 3 metres with anything else, which is why a pitched roof is often worth the extra work.
Within 2m of a boundary
Build closer than 2 metres to any boundary and the whole building is limited to 2.5 metres overall. Measure from the widest point of the structure, eaves and overhangs included, not from the wall.
Behind the front of the house
The building has to sit behind the principal elevation, the face of the house that fronts the road. Anything in front of that line needs an application, with one exception noted further down.
On the land that belongs to the house
It must stand within the curtilage: the ground that goes with the dwelling. A paddock or plot you happen to own next door is not the same thing in planning terms, however it feels on the ground.
No more than half the garden
Every outbuilding you've added, taken together, must cover no more than half the land around the house as it was originally built. Previous owners' sheds count towards your total.
Incidental to the house
An office, gym, studio, workshop, garage or store is all fine. Somewhere for a person to live independently is not, and this is the limit people most often cross without realising.
Worth having it in writing
If your build sits inside these limits you can ask the council to confirm it with a Certificate of Lawful Development. It isn't compulsory, but it puts the question beyond argument, and a buyer's solicitor will thank you for it years later.
These are the general rules for England and they do get amended. Individual plots carry their own restrictions on top. Check the current position on the Planning Portal, or ask us to look at yours.
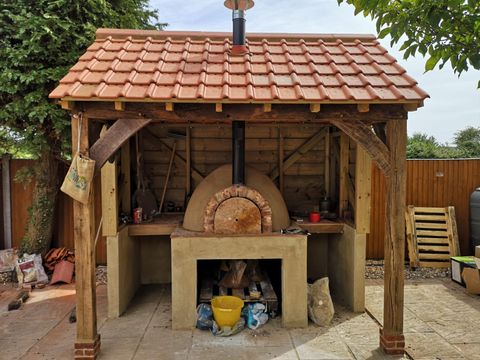
What takes those rights away.
Permitted development isn't universal, and it can be withdrawn. Councils use Article 4 directions to remove it from a particular street, village or estate where they want closer control over what appears, and there is nothing on the ground to tell you one applies. You have to look.
Rights are narrower in conservation areas, National Parks and Areas of Outstanding Natural Beauty, and narrower still around listed buildings, where the listing covers the curtilage as well as the house itself. Some newer estates have conditions written into the original consent that strip the rights out completely, and flats and maisonettes never had them to begin with.
None of that is a reason to give up on a project. It changes the route, from building under a permission you already hold to applying for one, and that is a well-worn path rather than a dead end.
How an application actually runs.
-
Drawings
Existing and proposed plans, elevations and a site location plan. Nothing gets registered without them, and thin drawings are the most common reason an application stalls before it has properly begun.
-
Submission
The application goes to your local authority with the fee. They check it's complete, register it and publish it. Neighbours and the parish are consulted, and anyone at all is free to comment.
-
The wait
Householder applications are meant to be decided within eight weeks. Most are. A case officer who has doubts will usually come back asking for changes rather than refusing outright, which is worth knowing.
-
Decision
Approval nearly always arrives with conditions attached, and some have to be discharged before work starts. A refusal isn't the end: the officer's report sets out the objection plainly, and an amended scheme often goes through.
We can take on all four of those steps, or just the drawings, or none of them. More on how a job runs end to end on our approach page.
Where we come in.
Plenty of our clients arrive with a rough idea and a garden, and nothing else. We can carry a project from that first sketch through drawings, planning submission and building control, and we work alongside your own architect just as readily if you already have one.
We'll also tell you when you don't need us for this part at all. If your build sits comfortably inside permitted development, the honest answer is to say so and get on with it.
If your build doesn't need an application, we'll tell you so, not talk you into one.
The things people ask us first.
Do I need permission for an oak garage?
Usually not. A detached garage behind the house, inside the height limits, on a plot that isn't already half built on, is one of the most ordinary permitted development projects there is.
Can I build up against the boundary?
You can build close to it, but within 2 metres the whole building is capped at 2.5 metres, which rules out a pitched roof of any real presence. Moving it a couple of metres in often buys back the roof you wanted.
What about a garden room I can sleep in?
A spare room for guests is generally still incidental to the house. A self-contained annexe with its own kitchen and bathroom, lived in independently, is not, and it's a different application with a different answer. Tell us what you actually intend and we'll tell you where it sits.
Do porches have their own rules?
They do, and it's the exception to the rule about building in front of the house. A porch has its own allowance: under 3 square metres of floor area, no taller than 3 metres, and at least 2 metres from any boundary next to a road.
Is building control the same as planning?
No, and you can need one without the other. Planning asks whether you may build it; building regulations ask whether it's built properly. Small detached outbuildings are often exempt, but the exemption tightens with floor area and distance from a boundary, and oak is a combustible material, which matters to that calculation.
How long does the whole thing take?
Eight weeks is the target for a householder decision once the application is validated, with a few weeks before that to get drawings ready. Building under permitted development, you start when you're ready to start.
Tell us about your project.
Call us, or send an enquiry and we'll usually reply the same working day.